01、Which items can the equipment inspect?
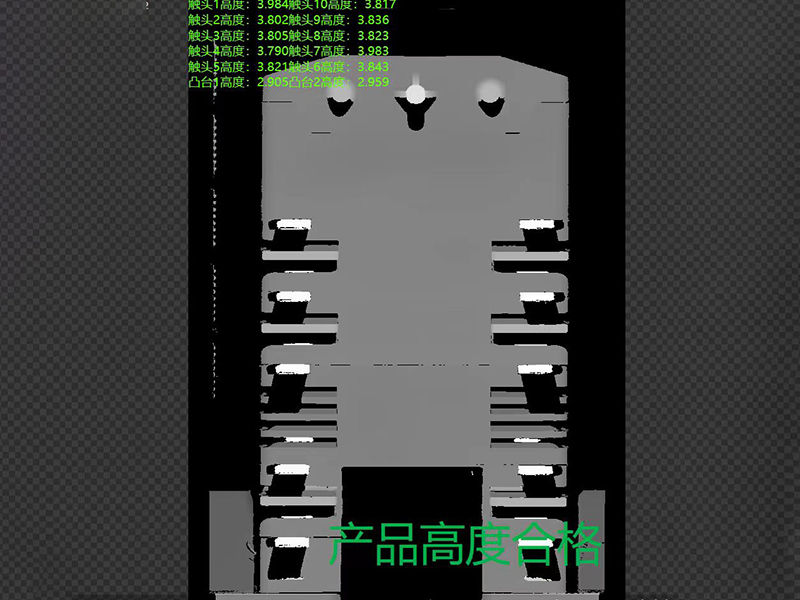
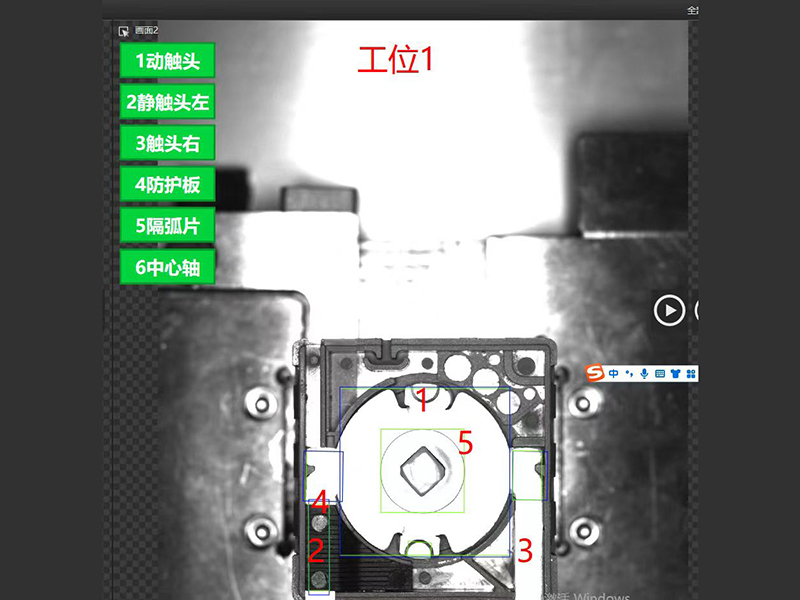
It covers four inspection categories on the low-voltage apparatus assembly line: part presence (contacts, protective plates and arc barriers missing or not fully seated), dimensional accuracy (22 dimensional items + 22 contact height items + flatness at four corners), appearance defects (scratches, cracks, trapped material, skew, etc.), and inkjet coding and code reading on the base housing.
02、What inspection accuracy can be achieved?
The terminal spacing inspection unit has a measuring accuracy of 0.03mm and an inspection range of 120mm. 2D+3D line-scan fusion provides high-accuracy in-line measurement of planar dimensions together with 3D height and flatness.
03、Is changeover between different product models complicated?
It is not complicated. Using the program selection word (D1000), the PLC supports one-click changeover between 10 models: 2P/3P/4P/5P/6P/8P/10P. Vision templates and upper/lower tolerance limits are issued centrally by the PLC, with no downtime or program modification.
04、How does the equipment interact with the production line?
A standard handshake protocol is used: heartbeat (write 1 / reply 2), image capture trigger (write 1 / reply 99 on completion), inspection result OK1/NG2. Results are cleared automatically after being read, so the line can reject defective parts.
05、Can the inspection speed meet the production line cycle time?
Yes. At a full-line cycle time of 9s/pole, combined inspection with multiple cameras, multiple angles (in the appearance unit a single camera images two faces) and multiple dimensions (22 spacing items + 22 height items) is completed without affecting line efficiency.
06、How are overall quality and traceability ensured?
Vision inspection, internal resistance testing, laser marking and inkjet coding/code reading together form a closed quality loop for the whole line, with a target yield of 99.9%; inspection data are traceable and support quality analysis and process improvement.