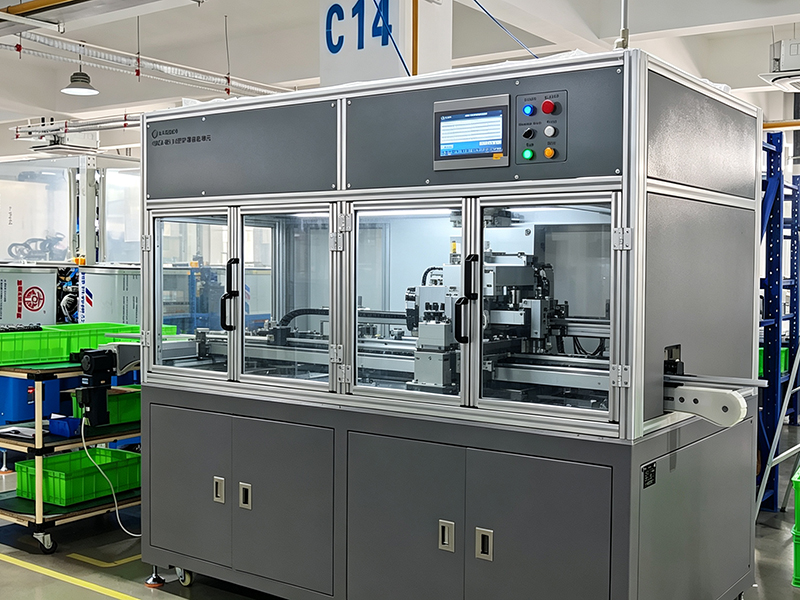
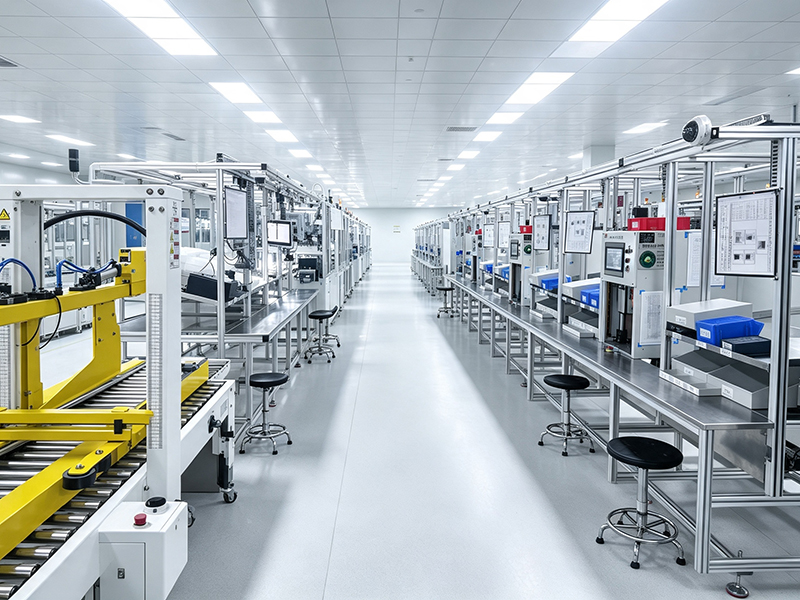
01、Which products can the system inspect? Which stages are covered?
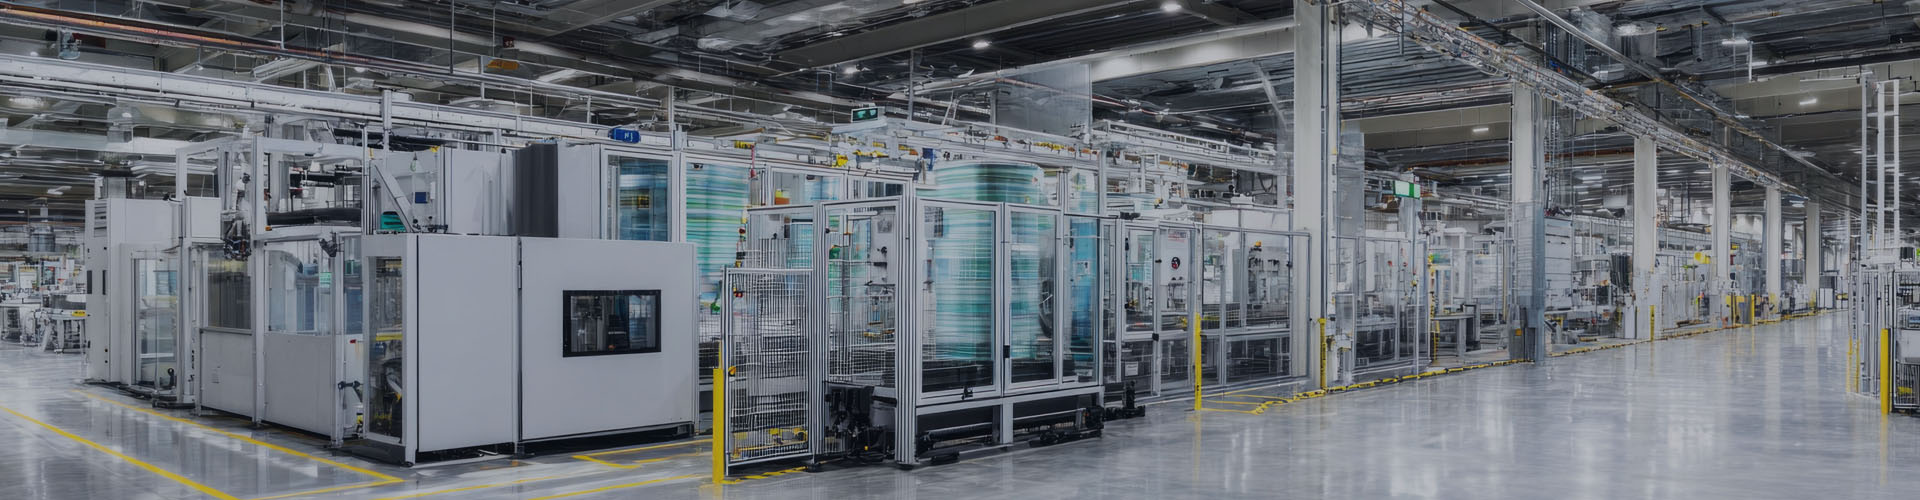
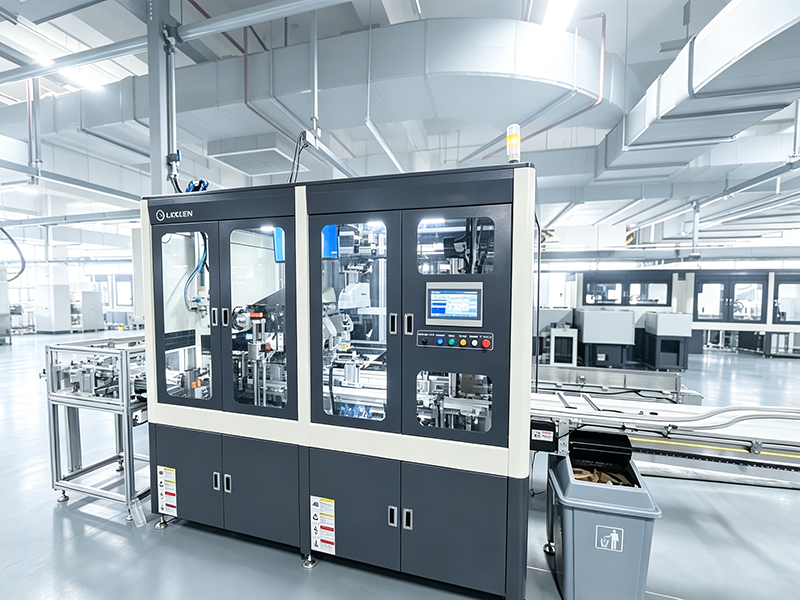
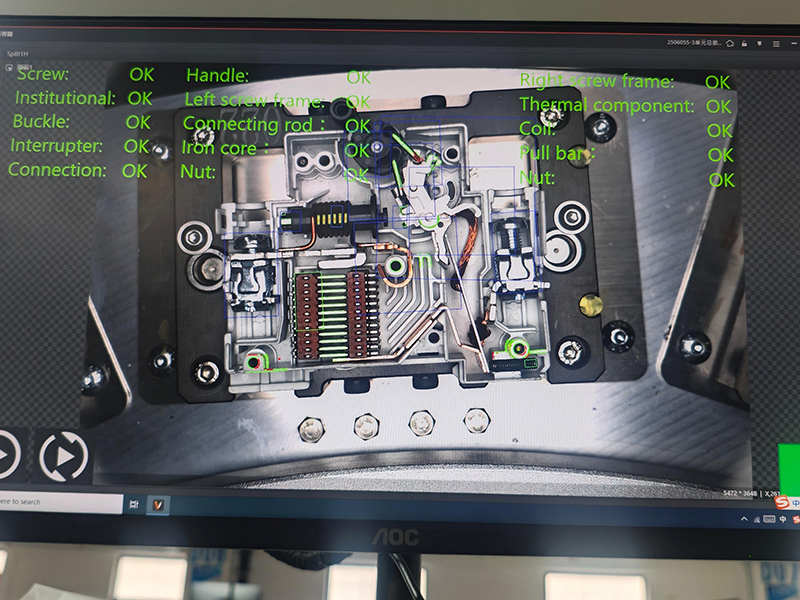
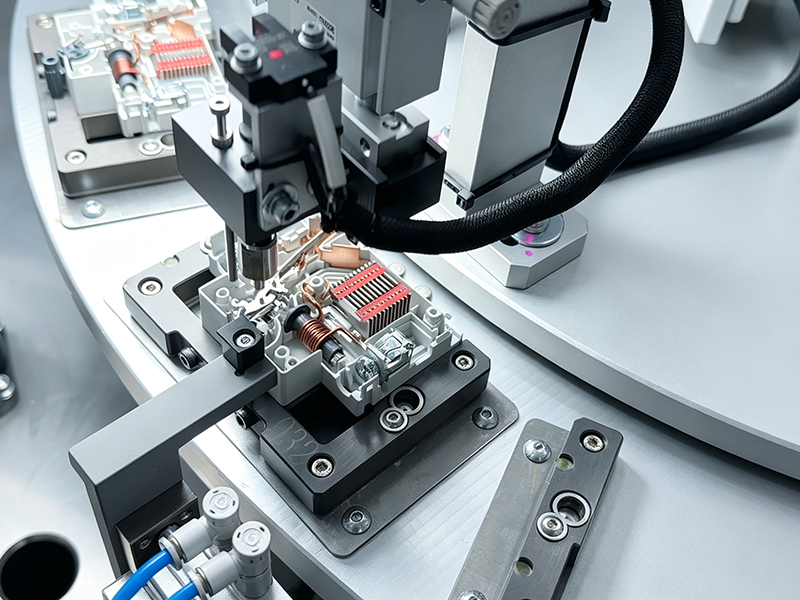
The system is dedicated to automated assembly lines for low-voltage apparatus (circuit breakers, contactors, etc.). It covers the complete process of loading in position, oil dispensing / assembly, defect rejection and dimensional judgement. Inspection objects include assembly parts such as the handle torsion spring, arc chute, copper plate, screw frame, pull rod, silver contact and magnetic assembly.
02、The line cycle time is short — will inspection slow down production?
No. The system is designed for a cycle time of 2.5 s / piece; fast-cycle stations use two cameras capturing images in parallel, so inspection accuracy is maintained and output increases accordingly, meeting the requirement for in-line 100% inspection.
03、How is inspection stability ensured? What if reflective parts cannot be inspected?
The system uses a vision + laser displacement multi-sensor fusion solution. For oil dispensing inspections affected by reflection from glossy surfaces and limited imaging conditions, KEYENCE laser displacement sensors are used instead; inspection in the vertical direction, optimized inspection positions and added hold-down mechanisms keep imaging and judgement stable.
04、How are defective parts handled?
After the station vision inspection gives an NG judgement, the rotary table indexes the part out without replenishment and the program logic sends it directly to the unloading station for automatic rejection, preventing defective parts from circulating repeatedly or mixing with good parts and protecting line yield.
05、Besides in-line inspection, which other quality requirements can be met?
The system automatically judges OK / NG in line, providing real-time quality control during assembly; off line, a VMM image measuring machine verifies dimensional accuracy and can issue inspection reports for the coil, riveting, welding and other items, meeting delivery documentation requirements.
06、Can problems encountered on site be improved continuously?
Yes. For on-site problems such as reflection from glossy surfaces, material jamming and position drift, the inspection direction can be adjusted, inspection positions optimized and hold-down mechanisms added; the solution is iterated continuously and remains practical and maintainable.