One customer pulled a finished batch off our line and asked the question most quality engineers ask sooner or later: the contacts came from the same coil, the silver tips from the same reel, yet on the bench some breakers tripped at 2.4 times rated current and others barely cleared at 4. They looked identical on the outside. Inside, the contact parameters had drifted between the first unit of the shift and the last.
Fix it at the test. Contact parameter testing equipment measures each assembled unit before it leaves the cell, which is a tighter control than inspecting the silver reel that fed it. That drift is invisible to a visual check and harmless until a customer feels it as a nuisance trip. Here is how ACA Automation reads the problem.

The breaker that passes inspection but trips late
Tripping current is set by the bimetal and the contact force, not by the housing. A breaker that looks fine can still trip off-value if contact resistance crept up during riveting, if bounce time stretched by a few milliseconds, or if over-travel fell just short. Those small shifts rarely show up on a single sample pulled at random; they appear as a spread across a whole batch. By the time field returns cluster around one lot, the drift happened weeks earlier on an automated assembly line that was measuring the wrong things. The first move is contact parameter testing equipment that catches the drift before packing, not after the customer reports it.
What actually drifts inside a closing contact
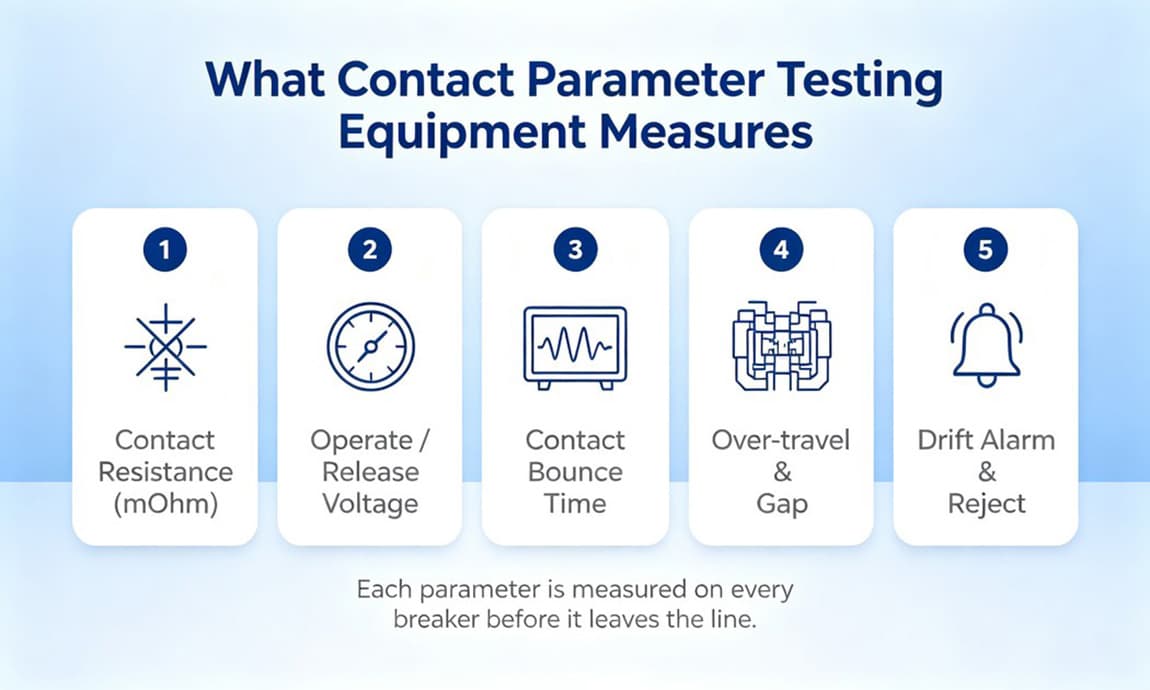
Three parameters move together as the contact wears or the riveting pressure changes. Contact resistance climbs when the mating surface is slightly misaligned or the tip is contaminated. Contact bounce time rises when the mechanism is stiff or over-travel is low, burning the silver on first close. Operate and release voltage shift when the solenoid gap opens a tenth of a millimeter. Each one is small on its own; together they move the trip band, and that is the spread contact parameter testing equipment exists to expose. Reliable contact parameter testing equipment reads all three, unit by unit, and turns a vague feeling that this batch is loose into a measured number you can act on. Without in-line contact parameter testing equipment, the same part moves from acceptable to off-spec and nobody records the crossing.
Why offline spot checks miss the drift
Spot-checking one unit an hour assumes drift is slow and linear. On a fast assembly cell it is neither: a worn rivet, a dusted tip, a warm solenoid can shift the process between two units in the same minute. Offline checks also stress the sample, so you test one unit and learn little about its neighbors. Vision inspection catches a missing part or a flash of silver, but it cannot see resistance or bounce. The gap between looks right and trips right is exactly where the bad units hide, which is why contact parameter testing equipment has to sit inside the flow rather than wait at the end of it. Contact parameter testing equipment belongs after riveting, where a drift in resistance is still cheap to correct.
How in-line contact parameter testing equipment catches it early
An in-line station sits after the contact assembly and before packing. On each unit the contact parameter testing equipment measures contact resistance in milliohms, the operate and release voltage, the bounce window, and the mechanical over-travel, then compares each value to an upper and lower limit. A unit outside the window is flagged or diverted before it moves on. Each reading from the contact parameter testing equipment is logged with the serial number, so a supplier can trace a drifting trend back to a specific hour of a specific line - which rivet head, which tip reel, which shift - instead of quarantining a whole day. This is where contact parameter testing equipment earns its place: not as a gate at the very end, but as an early warning on the process itself. At ACA Automation we tie each measurement back to the assembly recipe, so the trend and its cause arrive on the same screen, and the same contact parameter testing equipment feeds the review of the automated assembly line rather than a separate quality desk.
What to ask before you buy a test station
Measure range and repeatability first: can the contact parameter testing equipment resolve a milliohm-level change without itself drifting after warm-up? Second, ask for the data output - OPC UA, MQTT or CSV, per unit, with the serial number - because a tester that keeps its numbers locked in a proprietary screen is a report-writing exercise, not process control. Third, watch it reject a deliberately out-of-spec unit in front of you. At ACA Automation we ask for the repeatability study before quoting, and we want the contact parameter testing equipment to demonstrate its own reject logic on a known bad part. If it cannot, the station has not earned a place in your cell. A contact parameter testing equipment station that drifts on its own calibration is worse than none. You can review our contact parameter testing equipment page and compare the data export against your existing MES before you scope the line.
Drift does not announce itself. It accumulates one contact at a time, then shows up as a batch of breakers that trip when they should hold. Measuring each unit with the right contact parameter testing equipment, windowing the result, and tracing the trend back to its source is what turns a quality problem into a process correction. Send ACA Automation your contact drawing and target trip band; we will scope the test station, the limits and the data export before the line is built.
Frequently asked questions
What unit is contact resistance measured in on circuit breaker contacts?
It is read in milliohms. The tester compares each unit to an upper limit tied to the tip material and riveting pressure; a rising trend across a shift usually points to a worn rivet or a contaminated tip reel.
Is in-line testing enough, or do I still sample-test at the end?
In-line testing covers each unit as it is built; periodic offline bench tests still calibrate the limits and prove the acceptance standard. Use one to gate the parts and the other to trust the gate.
Does the test station connect to our MES?
Usually yes, through OPC UA, MQTT or CSV export, per serial number. Confirm the exact fields and format before ordering, because a tester that cannot export per-unit data becomes an integration project later.